
Waterfront - New Construction
Address
8445 Steele Rd, Harshaw, WI
Price
$ 1,125,000
Property Attributes
- MLS#1975888
- TypeSingle Family
- Listing Status Active
- CountyONEIDA
- CityHarshaw
- Zip54529
- StyleContemporary
- Year Built2019
- Taxes$ 7256
- Price$ 1,125,000
- Bedrooms3
- Full Bathrooms2
- Half Bathrooms2
- Sqr Footage3602
- Lot Size2.14 Acres
Data Source:
Metro MLS
Property Description
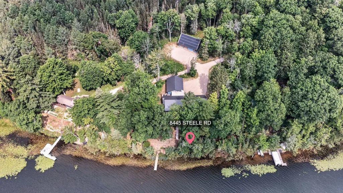
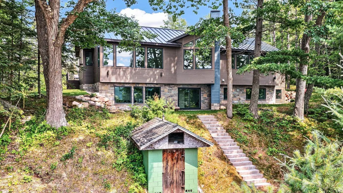
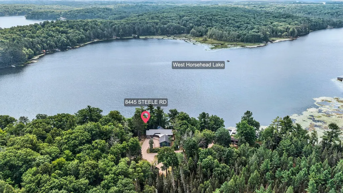
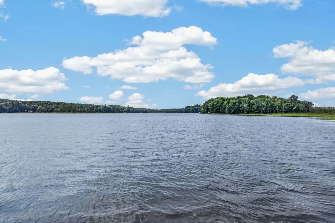
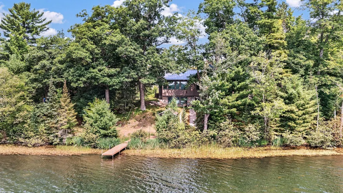
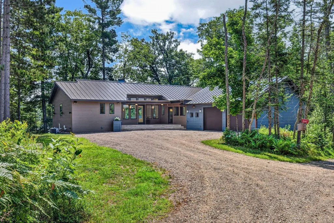
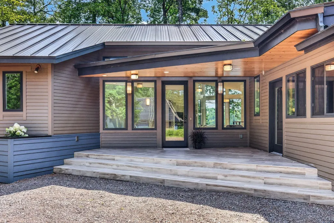
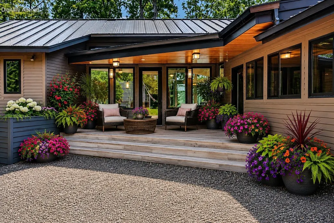
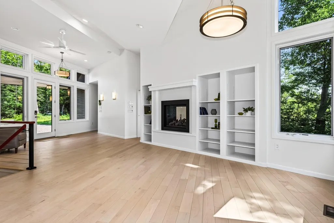
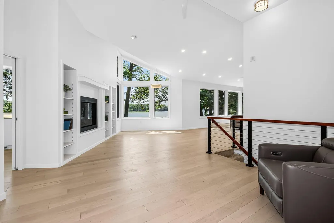
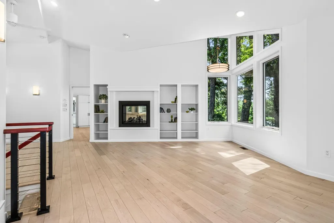
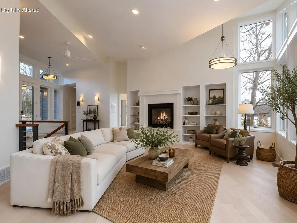
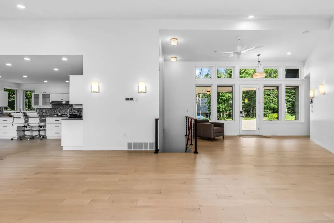
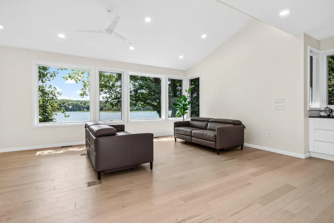
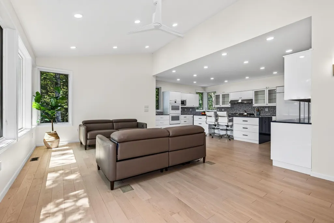
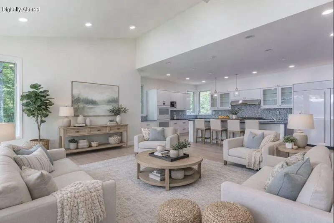
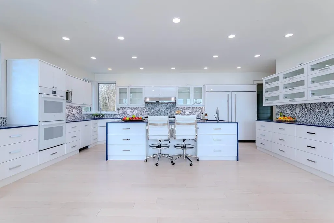
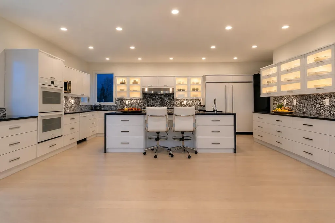
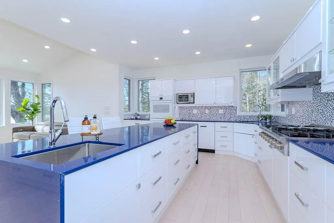
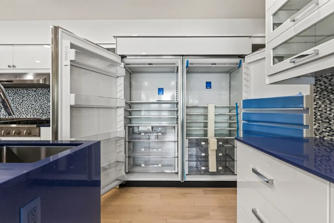
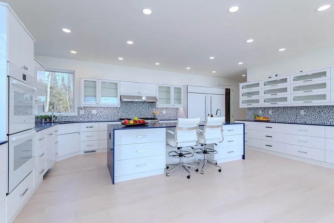
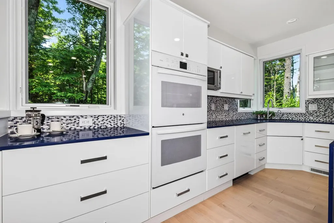
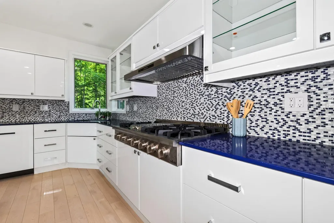
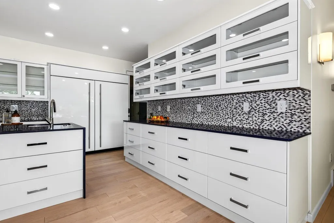
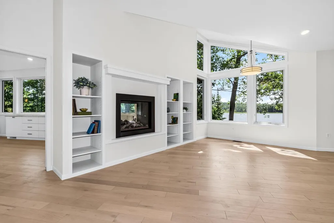
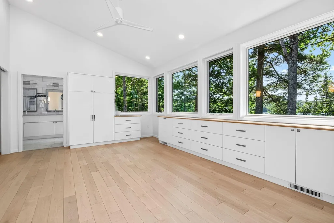
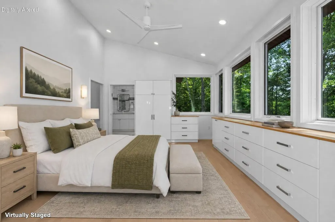
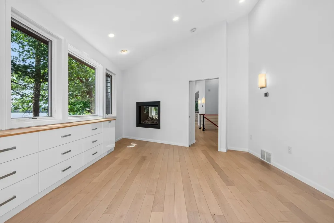
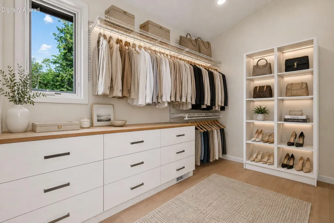
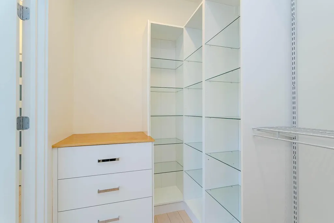
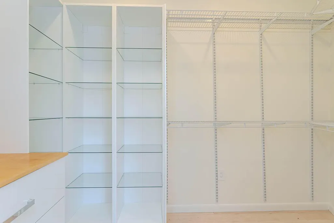
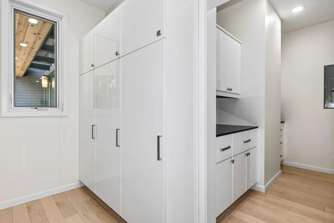
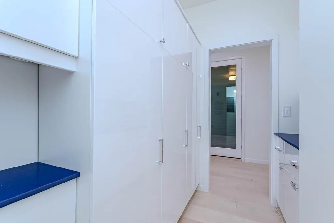
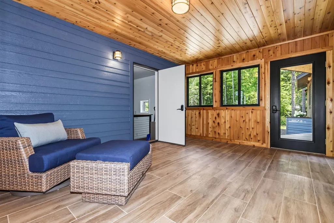
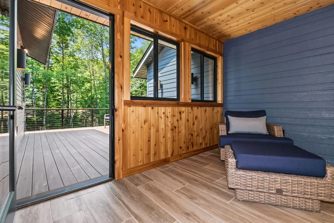
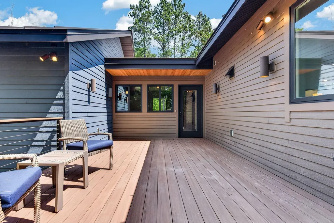
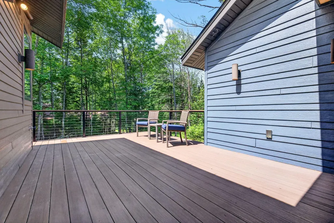
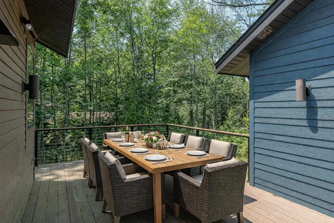
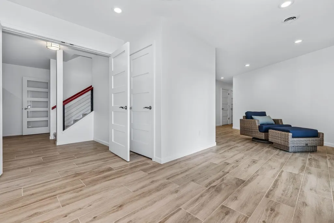
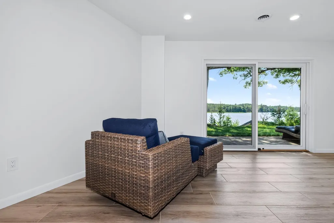
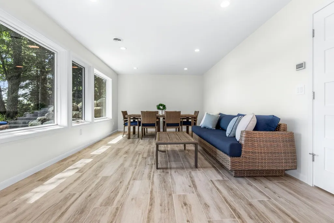
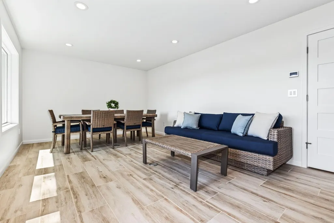
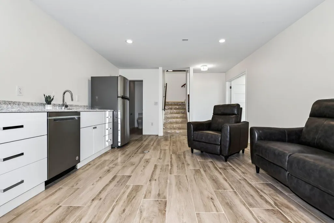
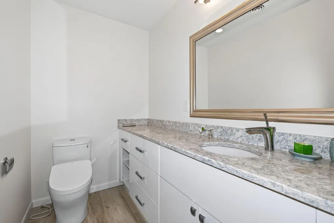
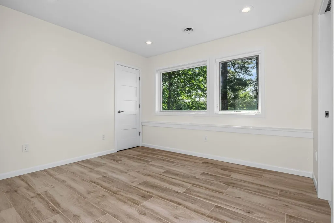
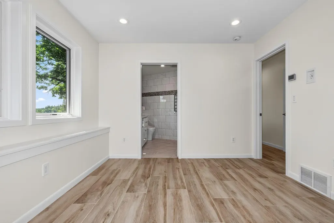
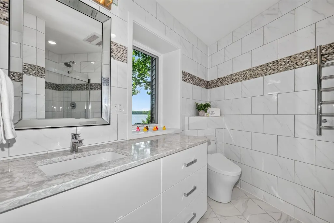
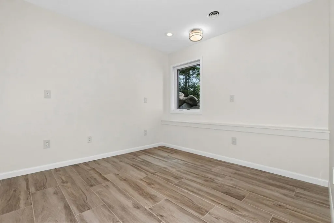
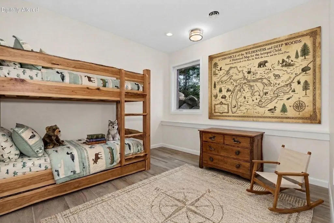
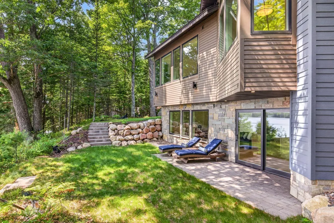
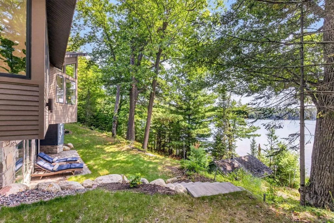
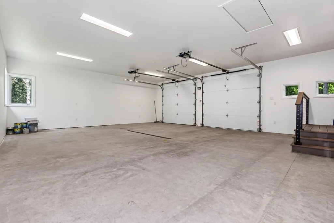
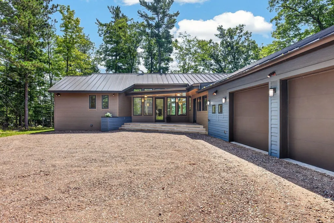
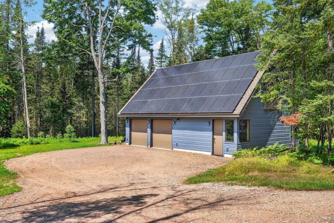
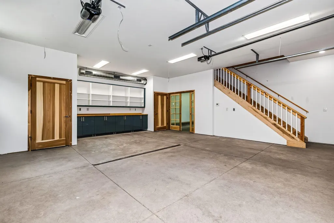
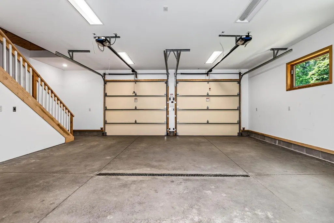
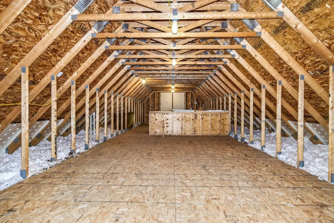
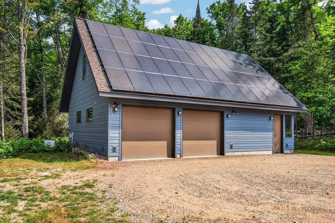
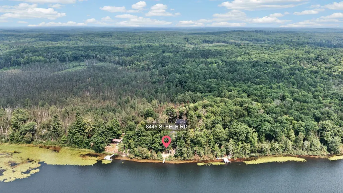
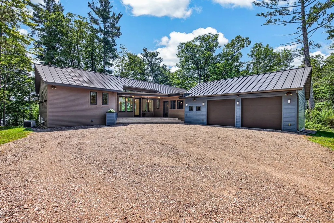
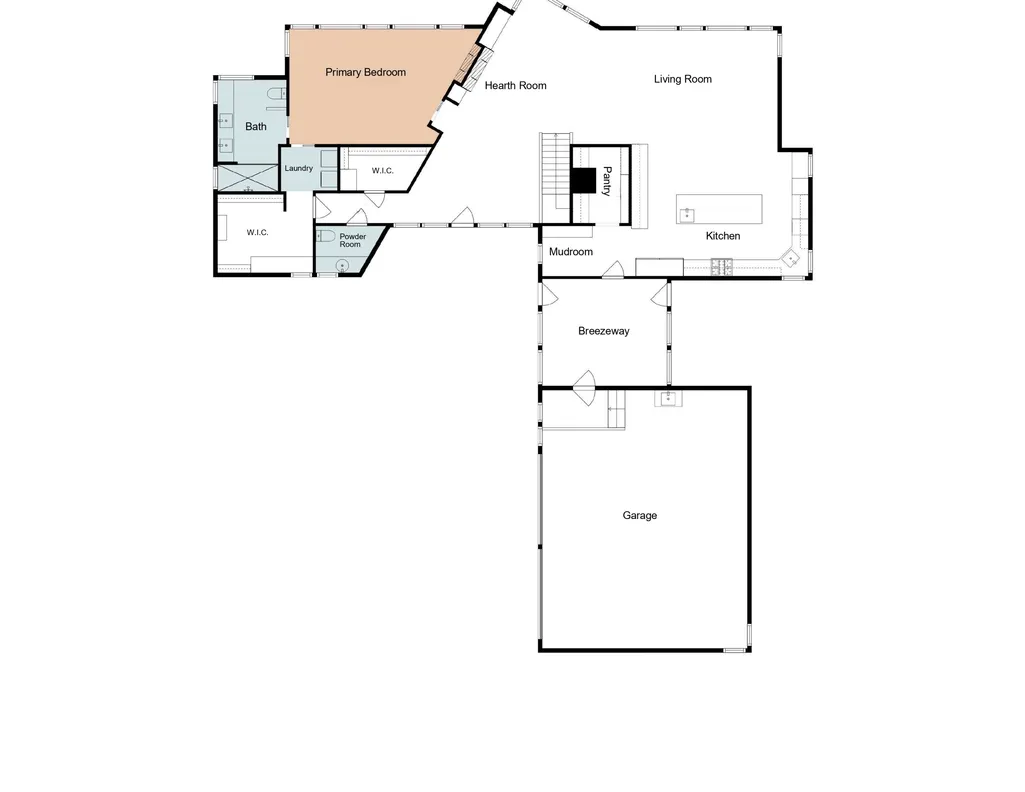
There are homes you visit, and there are places that reset you. Hidden among towering pines on 145-acre West Horsehead Lake, this modern Northwoods retreat was designed for people who value privacy as much as beauty. With 187' of private frontage, mornings begin with mist over the water; evenings beside the two-sided fireplace. The 3-bedroom home features a chef's kitchen, Pella windows, high-end finishes, in-floor heat, walkout LL, walk-in butler's pantry and strategically placed solar panels. Two garages offer 5 car bays, a loft & full workshop, in addition to a full-house Generac generator. Enjoy boating, fishing and water sports, just 20 minutes from Minocqua, Rhinelander & the airport (RHI). A rare blend of privacy, luxury & effortless Northwoods living awaits you. Virtual staging.
| Middle School |
|---|
| James Williams Middle School |
| Price History | |
|---|---|
| 8/13/2026 | Listed $1,125,000 |
General Features
| Garage | Electric Door Opener,Heated |
|---|---|
| Zoning | Res |
| Number of Garage Spaces | 4.00 |
| Full Baths | 2 |
| Half Baths | 2 |
| Year Built | 2019 |
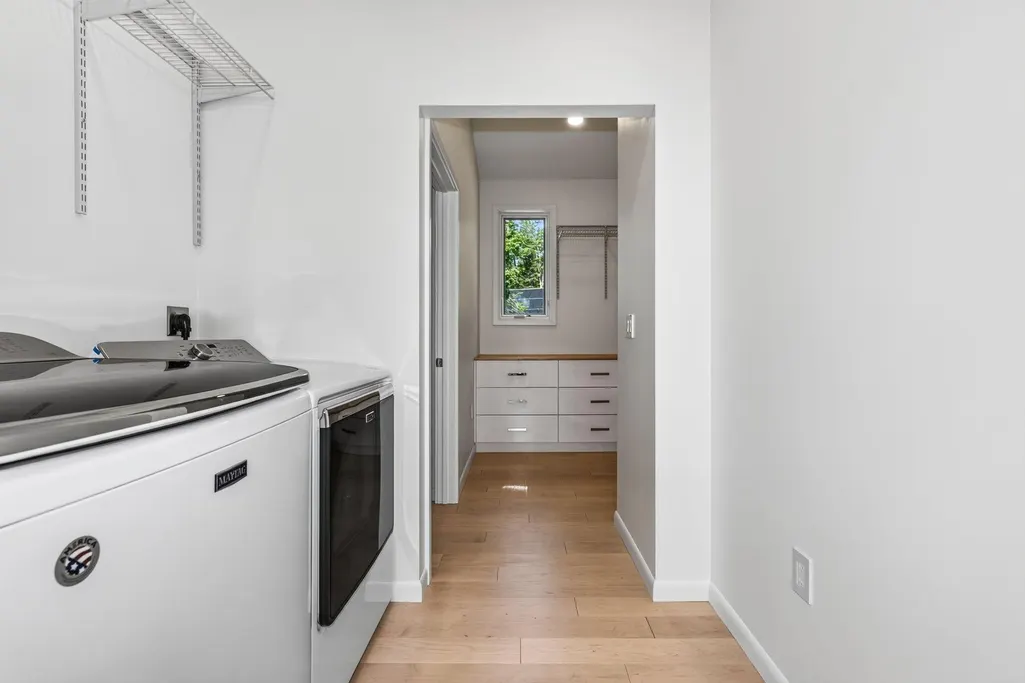
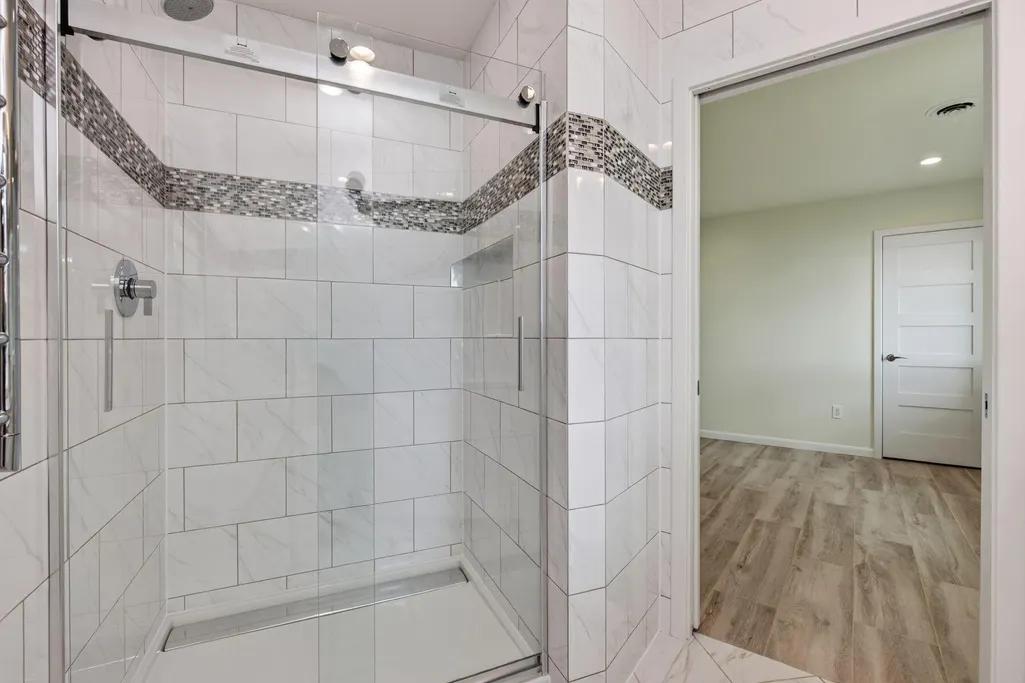
| Accessibility | Bedroom on Main Level,Full Bath on Main Level,Laundry on Main Level,Open Floor Plan,Stall Shower |
| Style | 2 Story,Exposed Basement |
| County | Oneida |
| Type | New Construction,Water Access/Rights,Waterfrontage on Lot |
| Property Type | A |
| Tax Year | 2025 |
| Directions | From Cty Hwy D,south on Lakewood Rd about 4 miles,left (E) on Sand Lake Rd (by Post Office),go about a mile to Goodnow Rd,turn right (S),go about 1.5 miles to Steele Rd left (E) for about 2 miles |
| City | Cassian |
| Taxes | 7256.00 |
| School District | Rhinelander |
| Middle School | James Williams |
Interior Features
| Heating Fuel | Propane Gas,Solar |
|---|---|
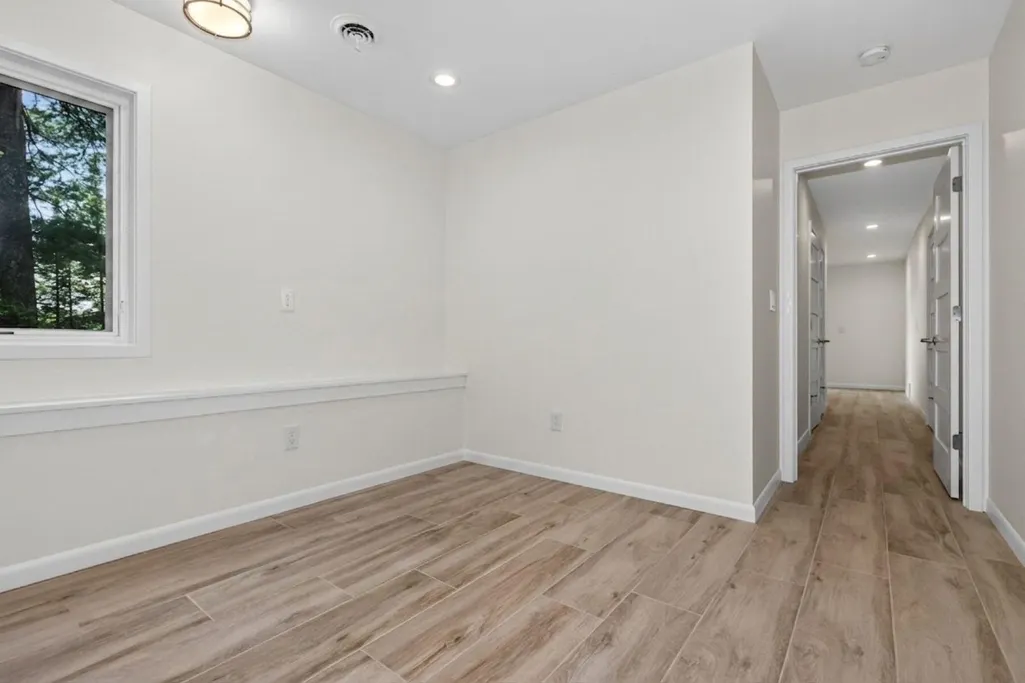
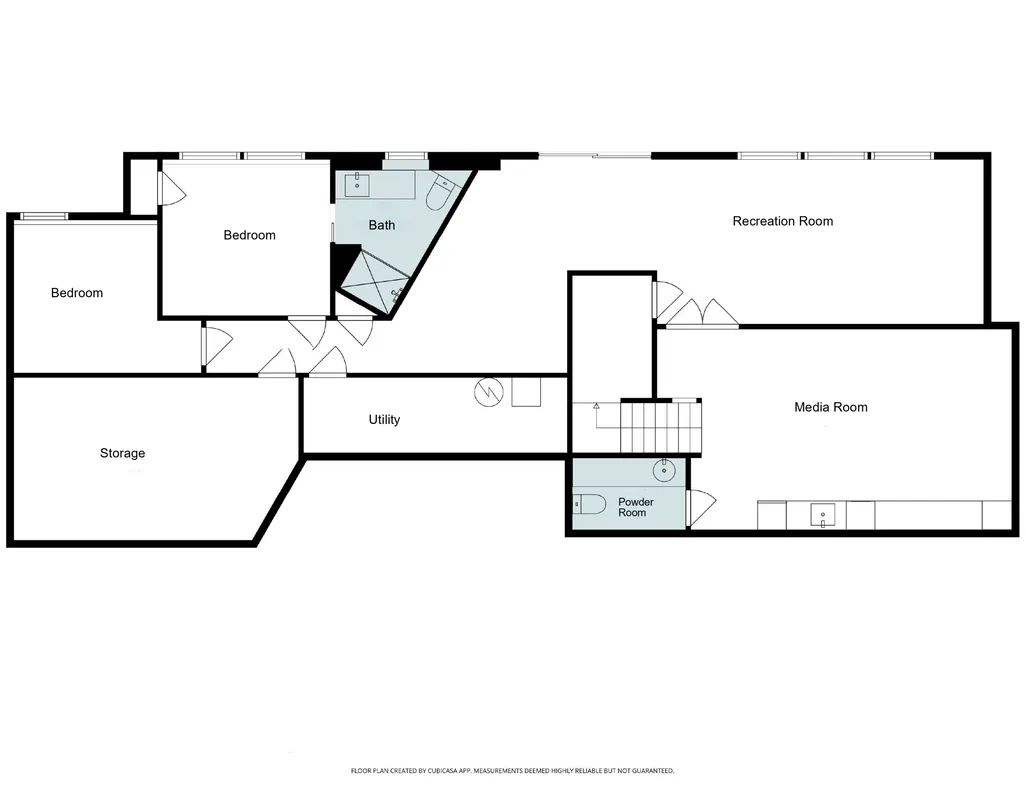
| Basement | 8+ Ceiling,Finished,Full,Full Size Windows,Poured Concrete,Shower,Walk Out/Outer Door |
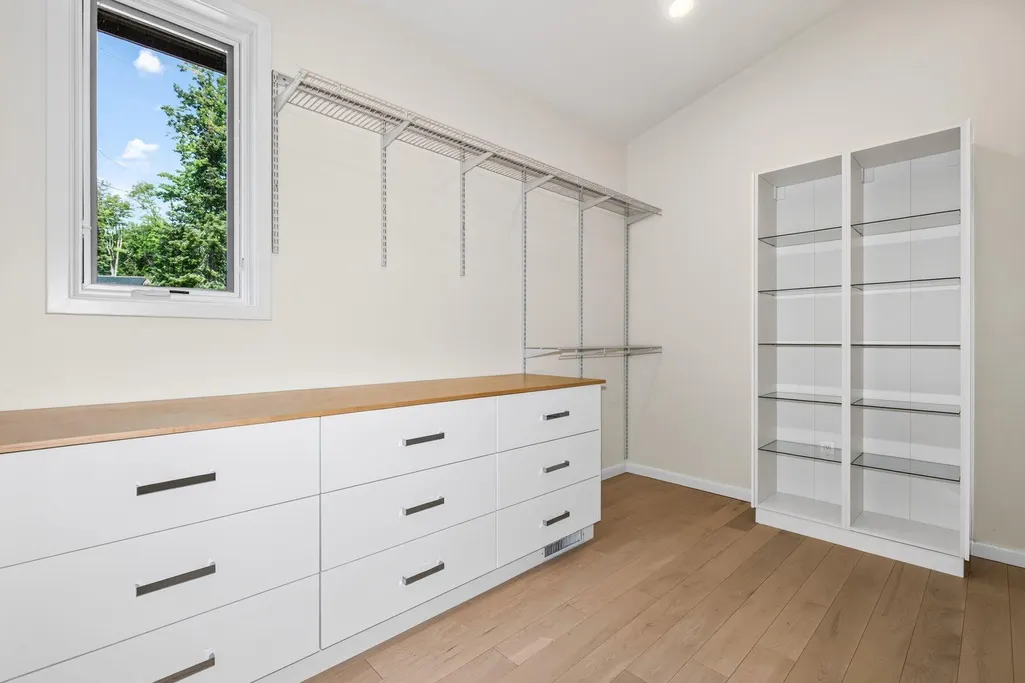
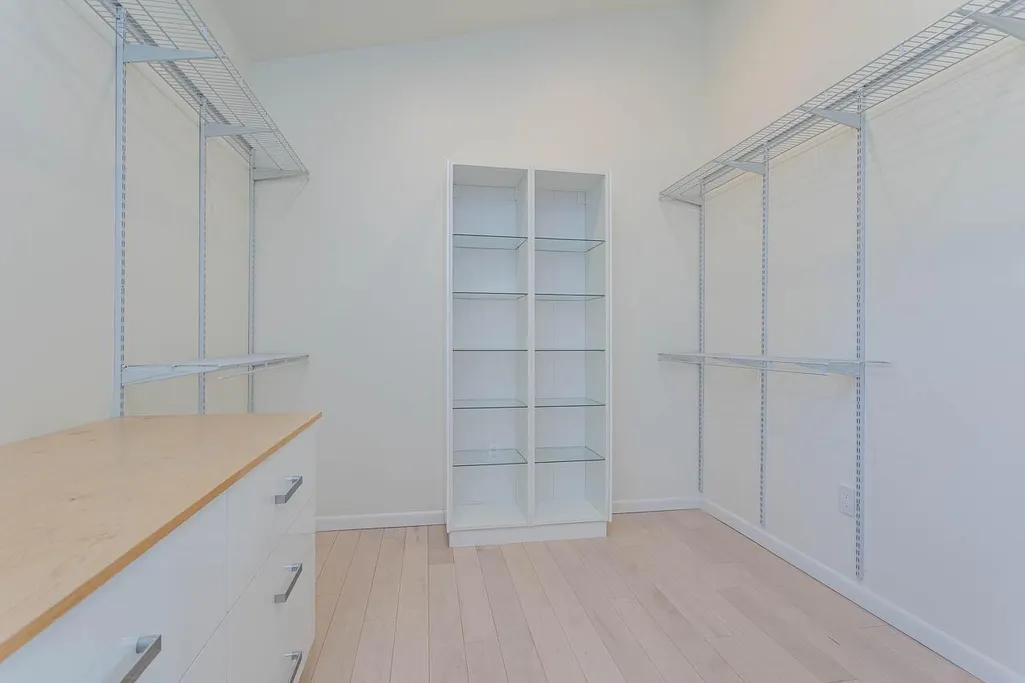
| Misc. Interior | Cable TV Available,Gas Fireplace,High Speed Internet,Kitchen Island,Pantry,Split Bedrooms,Vaulted Ceiling(s),Walk-In Closet(s),Wet Bar,Wood Floors |
| Total Bedrooms | 3 |
| Appliances Included | Cooktop,Dishwasher,Disposal,Dryer,Microwave,Oven,Refrigerator,Washer |
| Total Rooms | 11 |
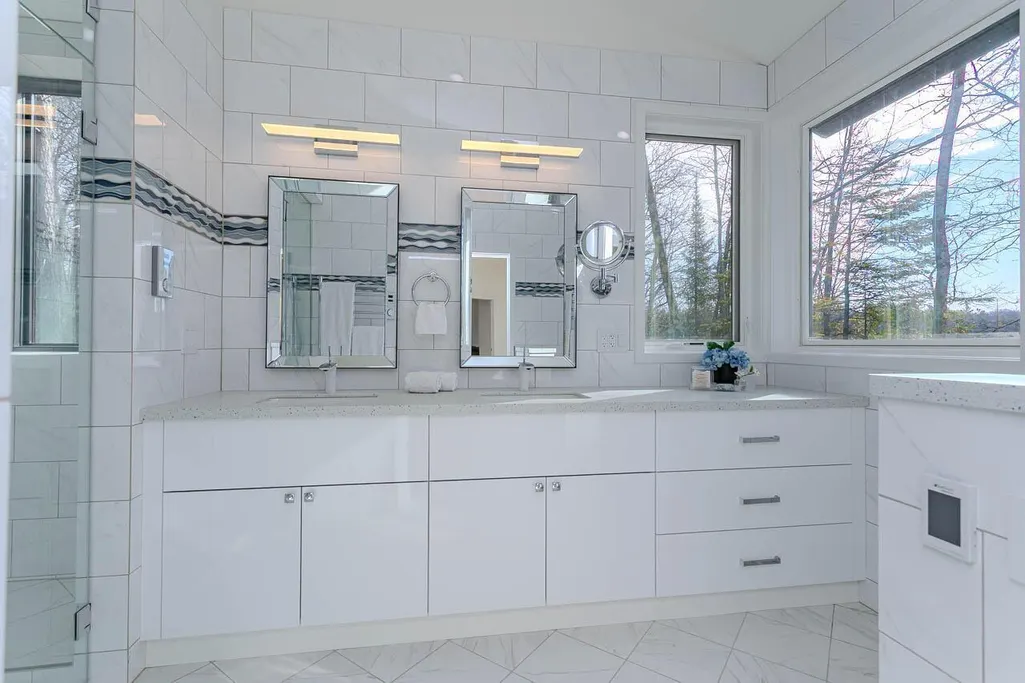
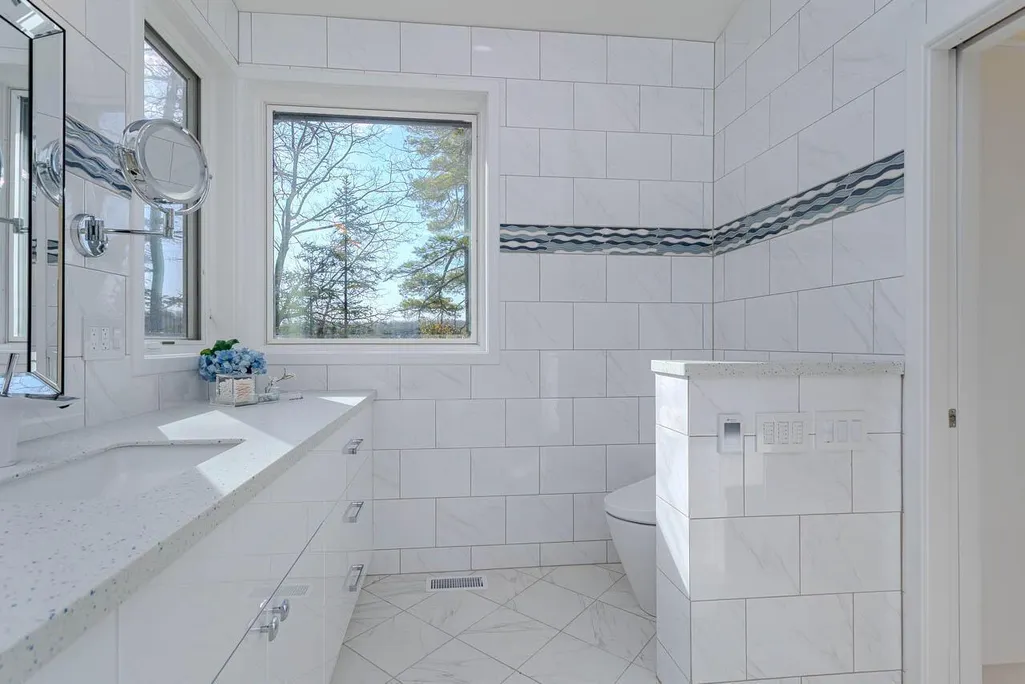
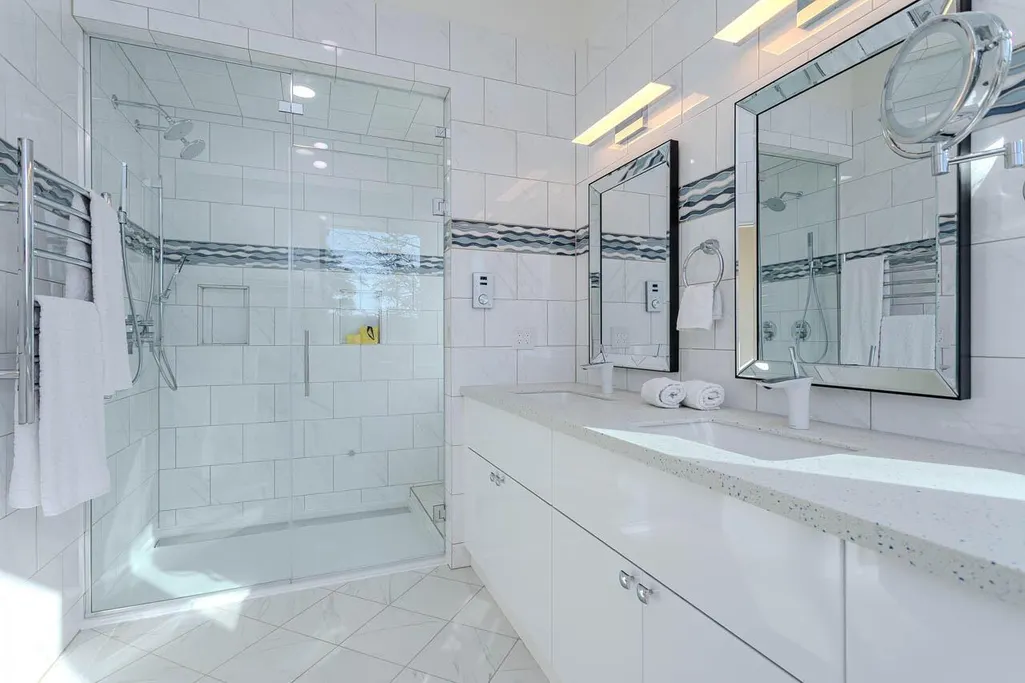
| Bath Description | Ceramic Tile,MBR Bath Walk-in Shower,Off MBR,Shower Stall |
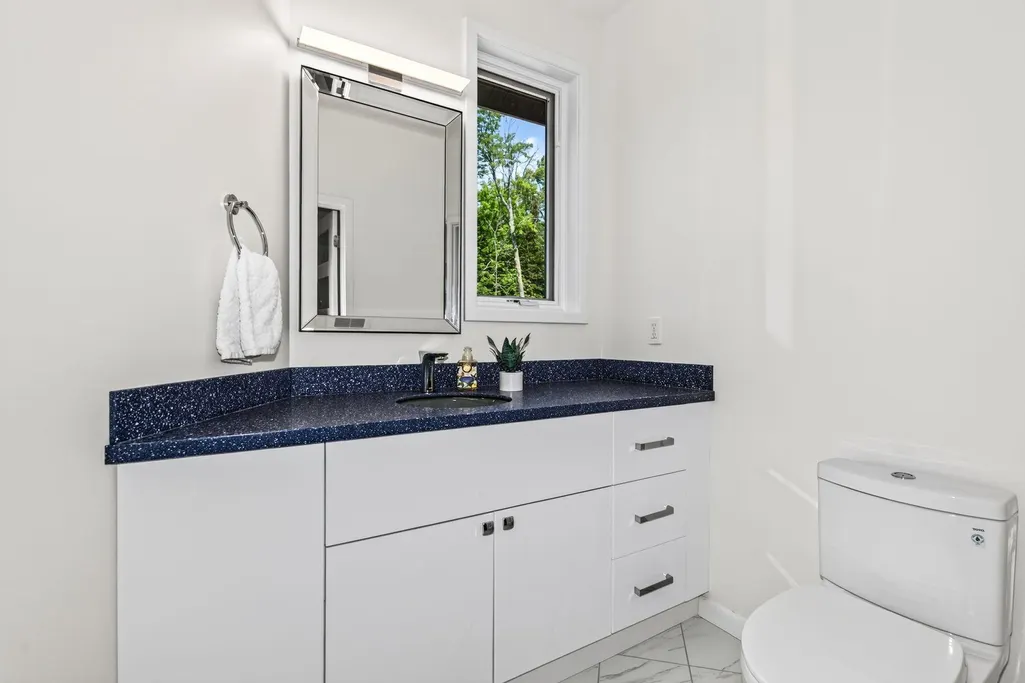
| Half Baths Main | 1.00 |
| Full Baths Lower | 1.00 |
| Full Baths Main | 1.00 |
| Half Baths Lower | 1.00 |
| Heating/Cooling Type | Central Air,Forced Air,In Floor Radiant |
Exterior Features
| Lot Description | Rural,View of Water,Wooded |
|---|---|
| Architecture | Contemporary |
| Exterior | Fiber Cement,Low Maintenance Trim |
| Garage Type | Attached |
| Driveway | Parking Space,Shared Driveway,Unpaved |
| Misc. Exterior | Deck,Patio |
| Body of Water | West Horsehead Lake |
| Water Features | Lake |
| Flood Plan | No |
| Outbuildings | Additional Garage(s),Boat House |
| Est. Waterfront Feet | 187.00 |
| Water/Waste | Private Well,Septic System |
Amenities
- Foreclosure
- Views
- Short Sale
- New Construction
- Adult 55+
- Lease To Own
- No HOA Fees
- Furnished
- Primary On Main
- Air Conditioning
- Seller Finance
- Green
- Fixer Upper
- Horse
- Golf
- Fireplace
- Deck
- Garage
- Basement
- Pool
Property vs Single Family Average in 54529
Price
Taxes
Year Built
Visits


 Metro MLS - Milwaukee Data provided by Metro MLS. All information deemed reliable but not guaranteed. All properties are subject to prior sale, change or withdrawal. Neither listing broker(s) or information provider(s) shall be responsible for any typographical errors, misinformation, misprints and shall be held totally harmless. IDX information is provided exclusively for consumers personal, non-commercial use and that it may not be used for any purpose other than to identify prospective properties consumers may be interested in purchasing. The data relating to real estate for sale on this website comes in part from the Internet Data Exchange program of the Multiple Listing Service. Information is supplied by seller and other third parties and has not been verified. Real estate listings held by brokerage firms other than NextHome Prime Real Estate may be marked with the Internet Data Exchange logo and detailed information about those properties will include the name of the listing broker(s) when required by the MLS. Copyright ©2026 - Multiple Listing Service, Inc. - All rights reserved.
Last Updated: September 10, 2026 12:34 AM UTC
Metro MLS - Milwaukee Data provided by Metro MLS. All information deemed reliable but not guaranteed. All properties are subject to prior sale, change or withdrawal. Neither listing broker(s) or information provider(s) shall be responsible for any typographical errors, misinformation, misprints and shall be held totally harmless. IDX information is provided exclusively for consumers personal, non-commercial use and that it may not be used for any purpose other than to identify prospective properties consumers may be interested in purchasing. The data relating to real estate for sale on this website comes in part from the Internet Data Exchange program of the Multiple Listing Service. Information is supplied by seller and other third parties and has not been verified. Real estate listings held by brokerage firms other than NextHome Prime Real Estate may be marked with the Internet Data Exchange logo and detailed information about those properties will include the name of the listing broker(s) when required by the MLS. Copyright ©2026 - Multiple Listing Service, Inc. - All rights reserved.
Last Updated: September 10, 2026 12:34 AM UTC
 SCWMLS - South Central Wisconsin Multiple Listing Corp. All information deemed reliable but not guaranteed. All properties are subject to prior sale, change or withdrawal. Neither listing broker(s) or information provider(s) shall be responsible for any typographical errors, misinformation, misprints and shall be held totally harmless. Listing(s) information is provided for consumers personal, non-commercial use and may not be used for any purpose other than to identify prospective properties consumers may be interested in purchasing. The data relating to real estate for sale on this website comes in part from the Internet Data Exchange program of the Multiple Listing Service. Real estate listings held by brokerage firms other than NextHome Prime Real Estate may be marked with the Internet Data Exchange logo and detailed information about those properties will include the name of the listing broker(s) when required by the MLS. Copyright 2026 South Central Wisconsin MLS Corporation All rights reserved.
This information, provided by seller, listing broker, and other parties, may not have been verified.
SCWMLS information is provided exclusively for consumers personal, non-commercial use and that it may not be used for any purpose other than to identify prospective properties consumers may be interested in purchasing.
Last Updated: September 10, 2026 12:30 AM UTC
SCWMLS - South Central Wisconsin Multiple Listing Corp. All information deemed reliable but not guaranteed. All properties are subject to prior sale, change or withdrawal. Neither listing broker(s) or information provider(s) shall be responsible for any typographical errors, misinformation, misprints and shall be held totally harmless. Listing(s) information is provided for consumers personal, non-commercial use and may not be used for any purpose other than to identify prospective properties consumers may be interested in purchasing. The data relating to real estate for sale on this website comes in part from the Internet Data Exchange program of the Multiple Listing Service. Real estate listings held by brokerage firms other than NextHome Prime Real Estate may be marked with the Internet Data Exchange logo and detailed information about those properties will include the name of the listing broker(s) when required by the MLS. Copyright 2026 South Central Wisconsin MLS Corporation All rights reserved.
This information, provided by seller, listing broker, and other parties, may not have been verified.
SCWMLS information is provided exclusively for consumers personal, non-commercial use and that it may not be used for any purpose other than to identify prospective properties consumers may be interested in purchasing.
Last Updated: September 10, 2026 12:30 AM UTC
