
Price Reduction
Address
11216 N Shoes Way, Edgerton, WI
Price
$ 489,000
Property Attributes
- MLS#2029228
- TypeSingle Family
- Listing Status Active
- CountyROCK
- CityEdgerton
- AreaFULTON - T
- NeighborhoodLake Woods 3rd Addn
- Zip53534
- StyleContemporary
- Year Built2018
- Taxes$ 6209
- Price$ 489,000
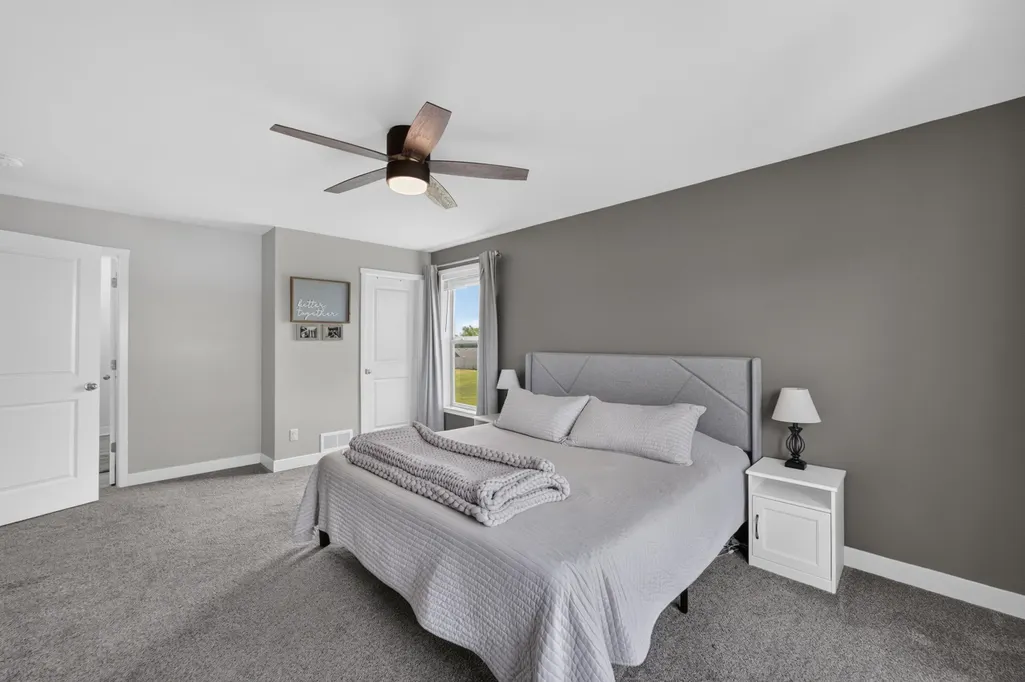
- Bedrooms4
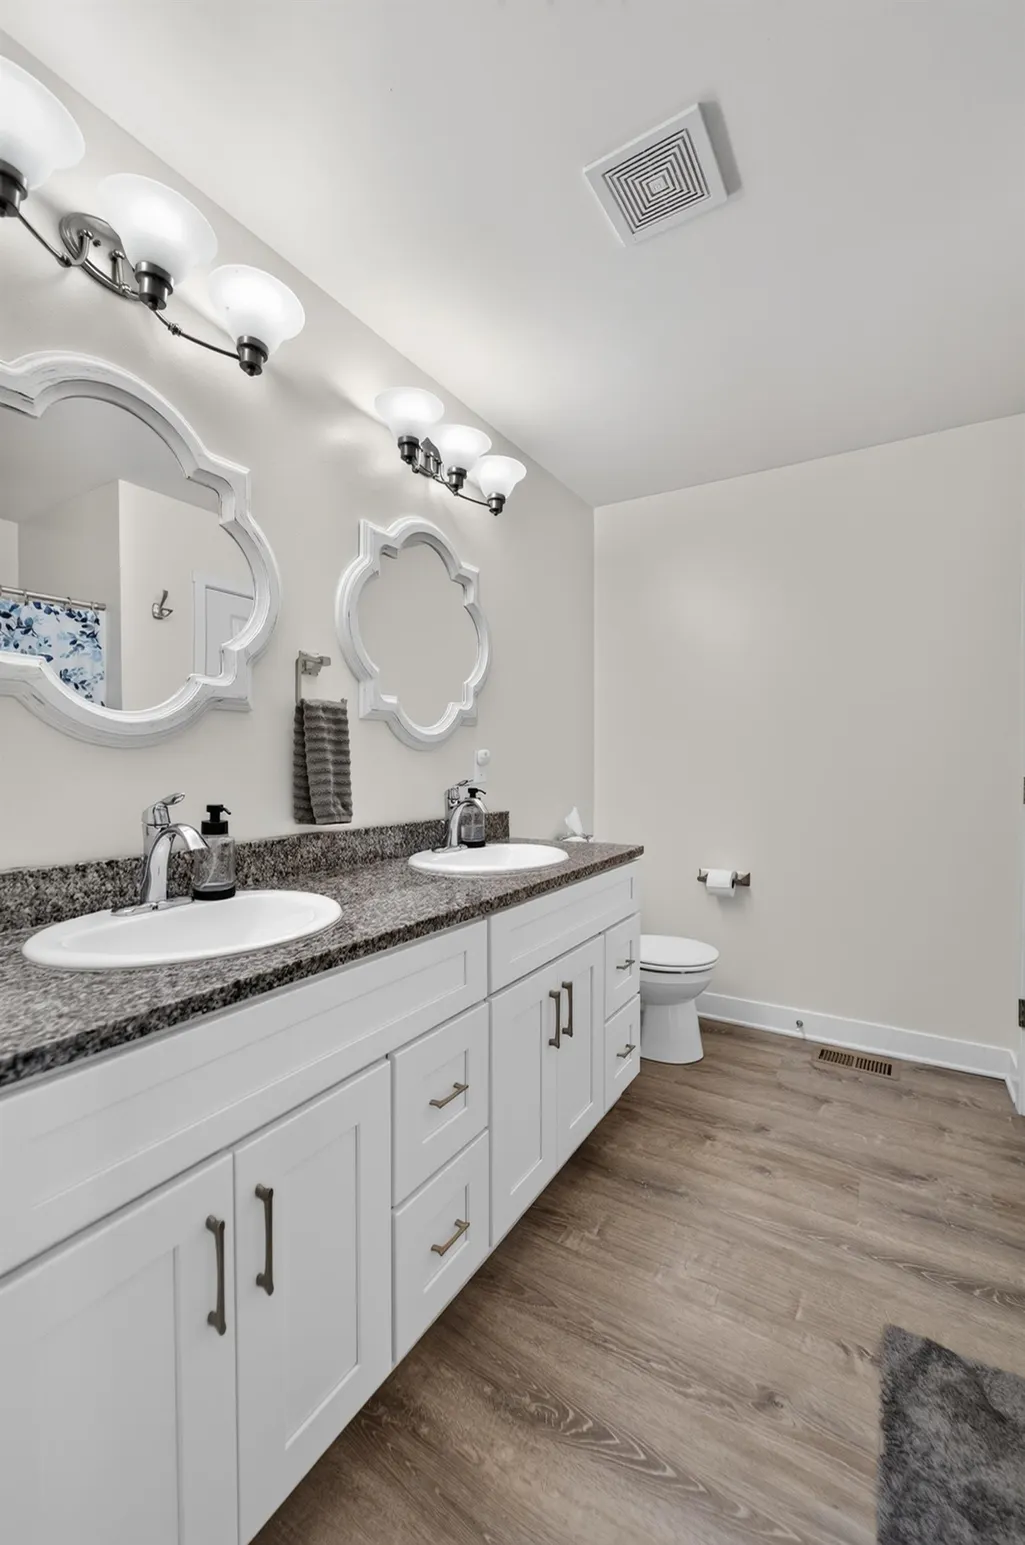
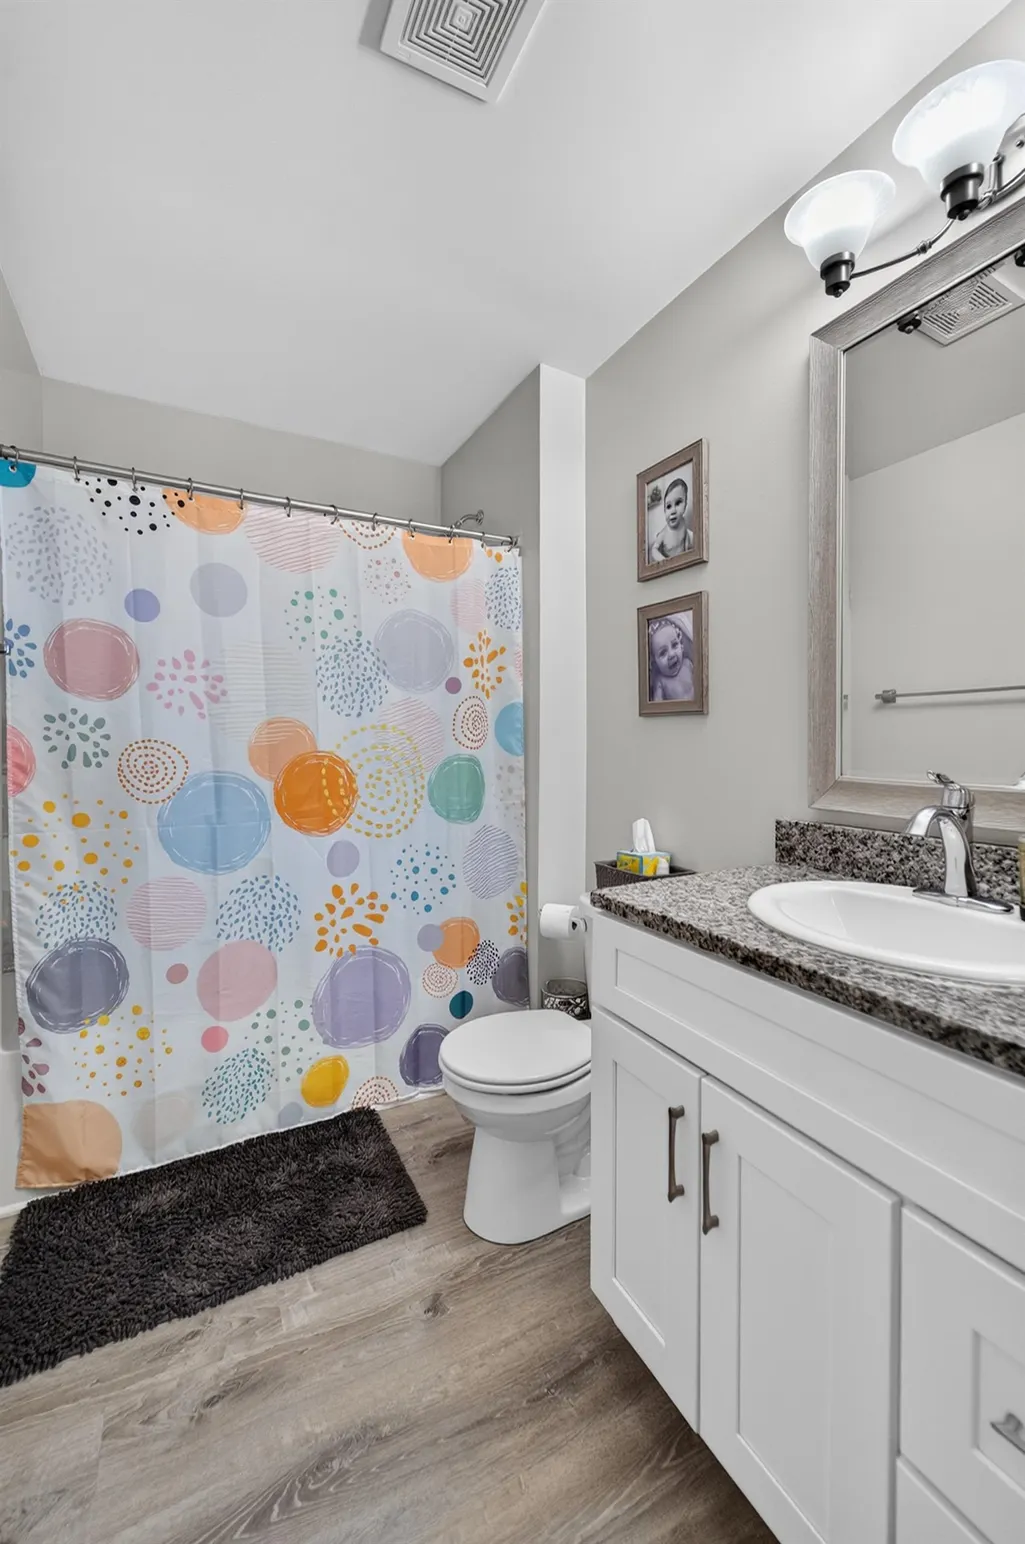
- Full Bathrooms2
- Half Bathrooms1
- Sqr Footage2500
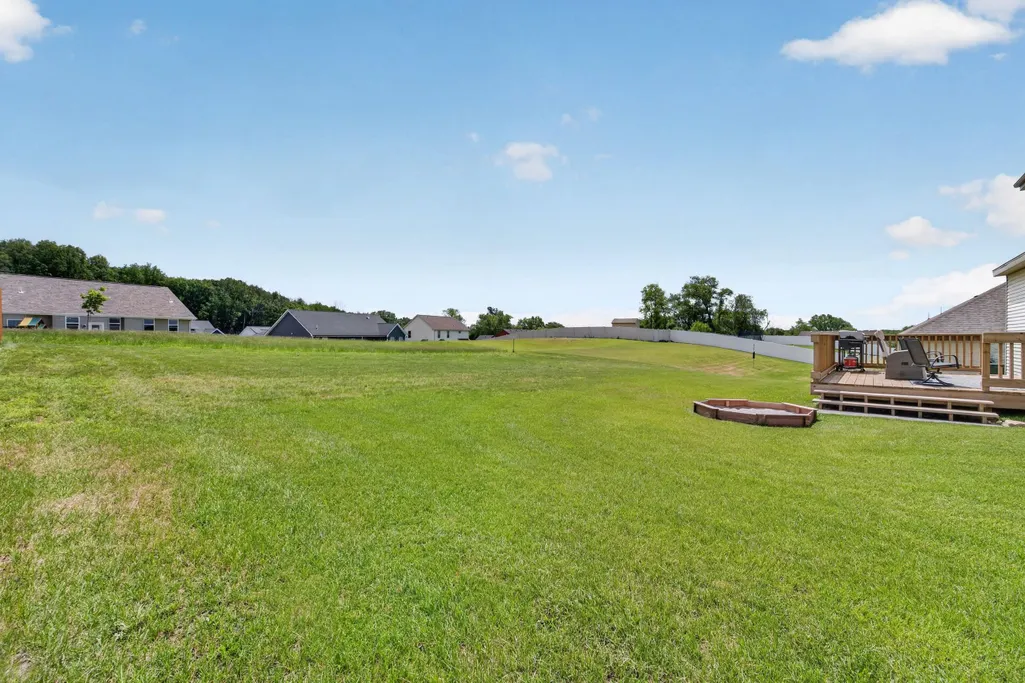
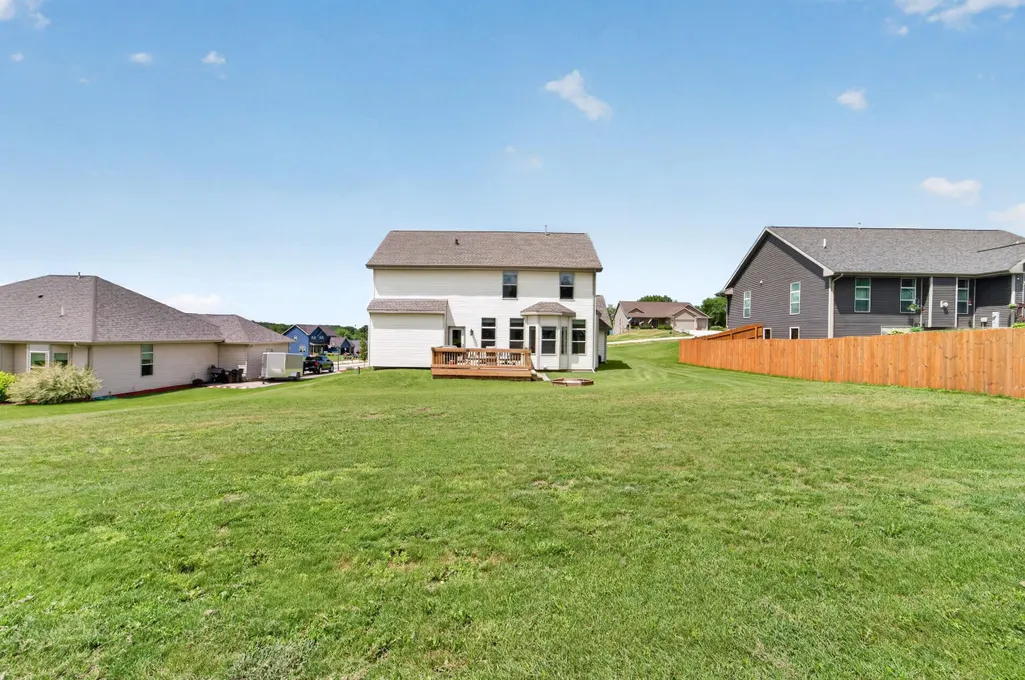
- Lot Size0.44 Acres
Data Source:
South Central Wisconsin MLS (SCWMLS)
Property Description
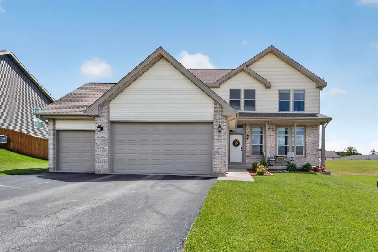
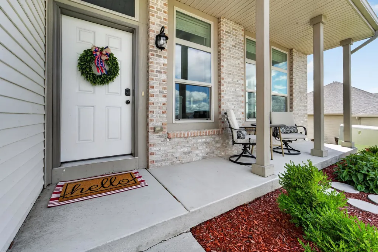
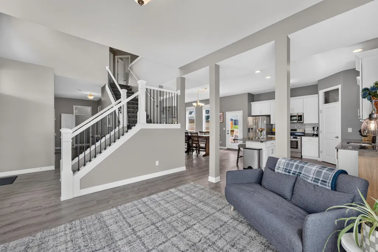
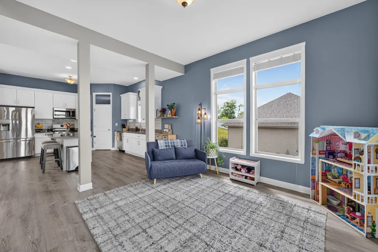
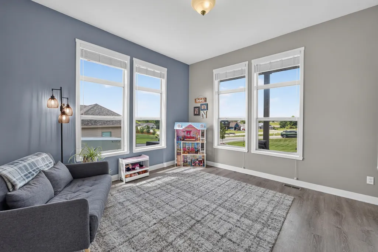
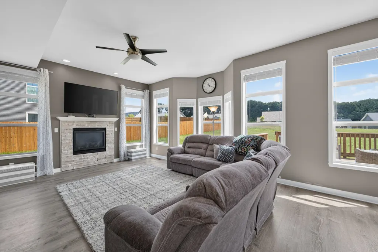
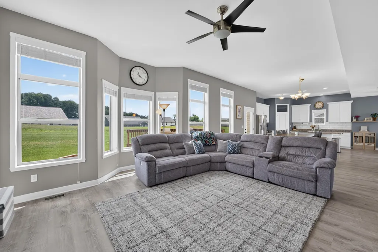
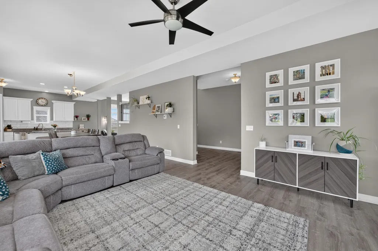
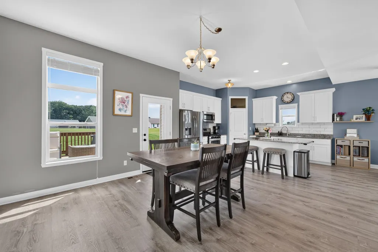
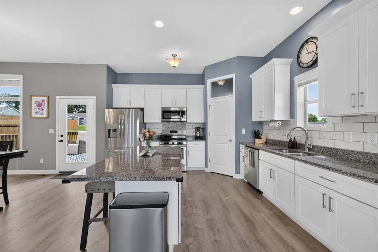
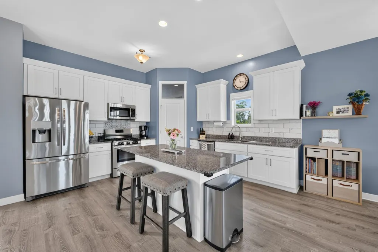
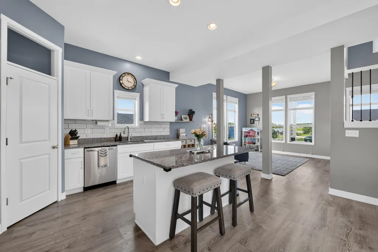
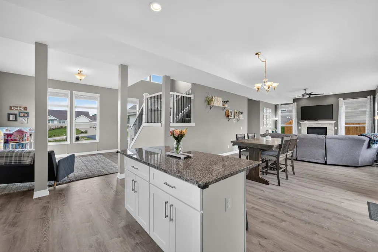
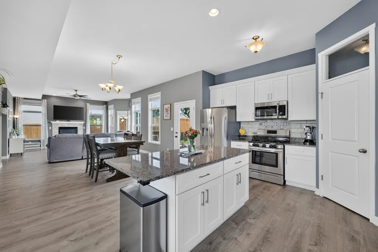
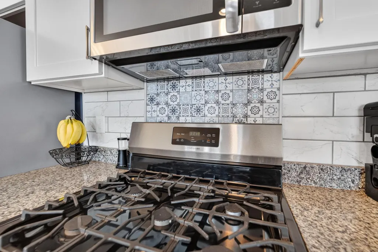
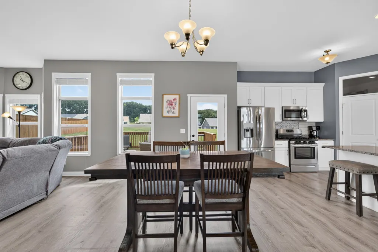
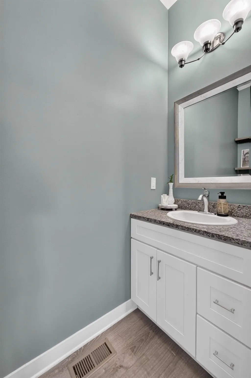
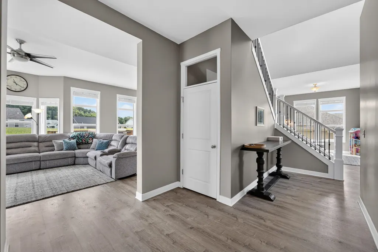
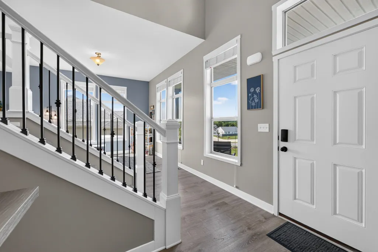
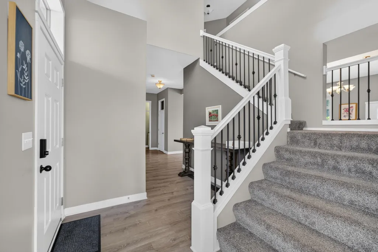
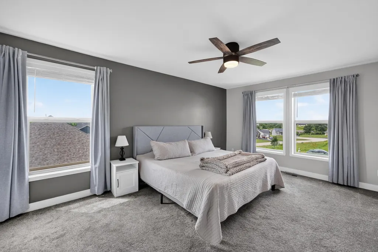
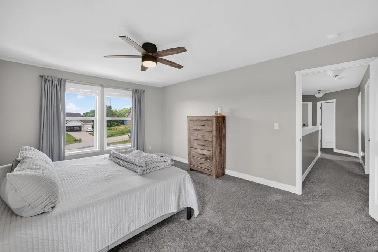
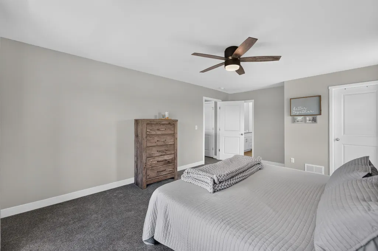
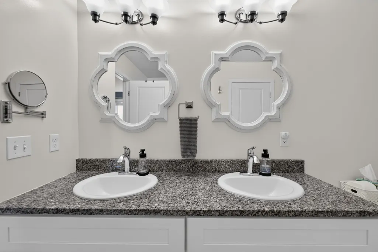
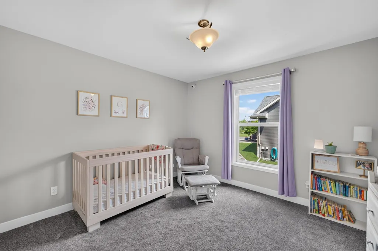
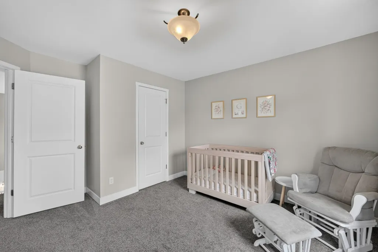
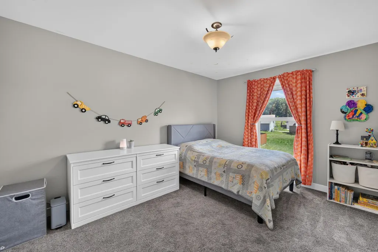
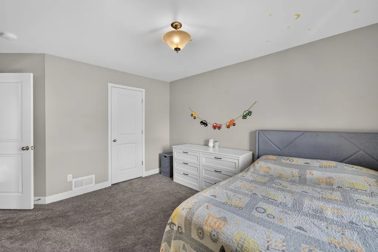
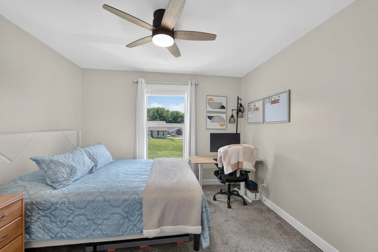
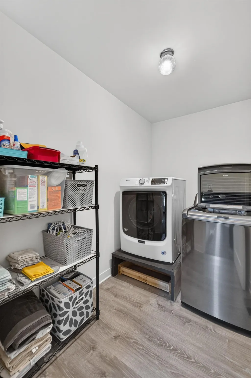
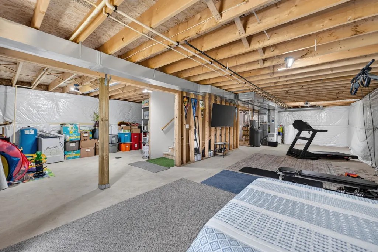
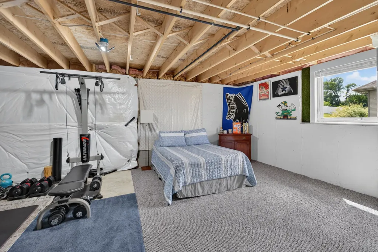
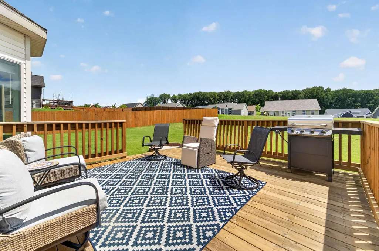
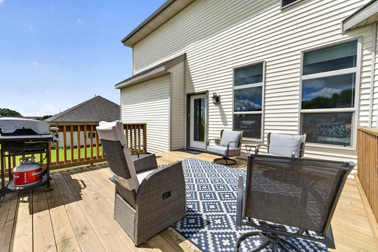
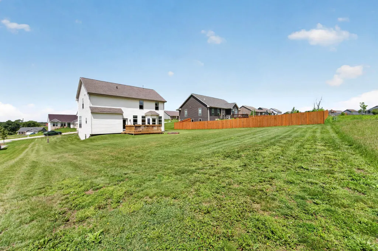
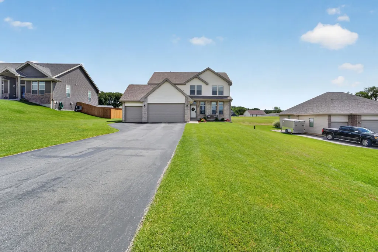
Spacious and beautifully designed, this 2-story home offers over 2,500 square feet of comfortable living with 4 bedrooms, 2.5 baths, and a 3-car garage. The open-concept main level is perfect for everyday living and entertaining, featuring a well-appointed kitchen with granite countertops, a large island, walk-in pantry, stainless steel appliances, and soft-close cabinetry. Durable solid surface flooring adds both style and functionality throughout the main living areas. Upstairs, the spacious primary suite offers a private bath and walk-in closet, while the convenient second-floor laundry makes daily routines a breeze. The unfinished lower level offers excellent potential to expand your living space or create additional storage to fit your needs. Outside, enjoy the deck overlooking the backyard. Thoughtfully designed with modern finishes and plenty of space, this home is ready to enjoy! Recent updates include the roof (2025).
| Elementary School | Middle School | High School |
|---|---|---|
| Edgerton Community Elementary School | Edgerton Middle School | Edgerton High School |
| Price History | |
|---|---|
| 7/30/2026 | Listed $499,900 |
| 8/21/2026 | 3$489,000 |
General Features
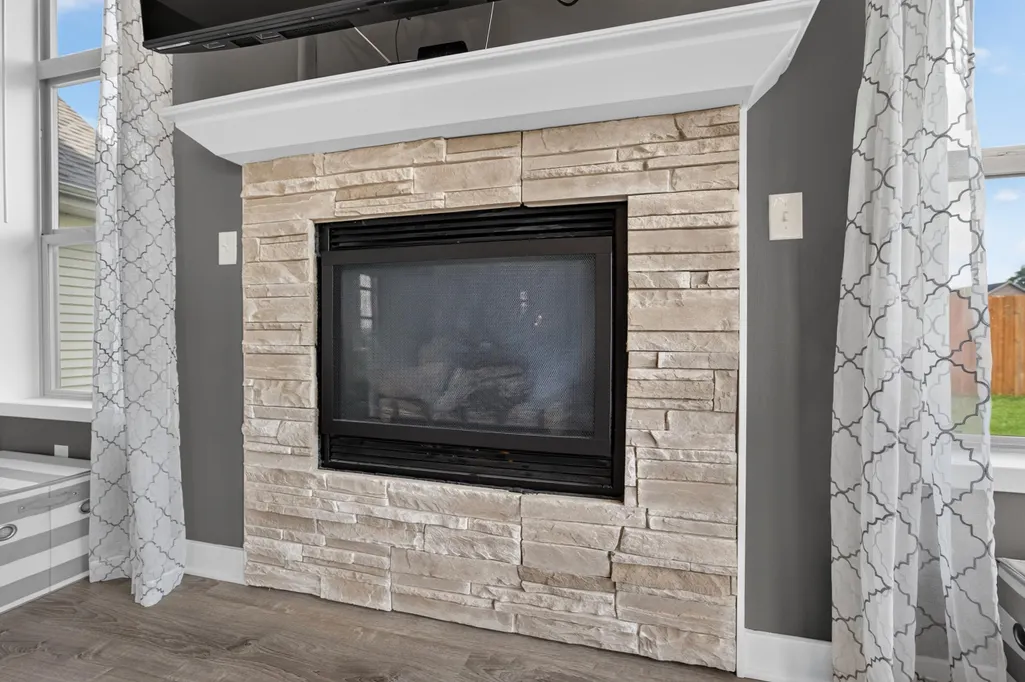
| Fireplaces | Gas |
|---|---|
| Garage | 3 car,Attached |
| Zoning | Res |
| School District | Edgerton |
| Full Baths | 2 |
| Half Baths | 1 |
| Subdivision | Lake Woods 3rd Addn |
| Style | Contemporary |
| County | Rock |
| Class | Single Family |
| Accessibility Features | Open floor plan |
| Tax Year | 2025 |
| Fuel | Natural gas |
| Status | Active |
| Items Included | Refrigerator,dishwasher,stove/oven,microwave,washer/dryer |
| Year Built | 2018 |
| Directions | I39,Exit 163 towards Milton,Continue towards W59E,Turn Rt. Third Exit Goede Rd.,Turn Rt Jason,Turn Rt Hillside,Mason on left (road unmarked) |
| High School | Edgerton |
| City | Fulton |
| Elementary School | Edgerton Community |
| Middle School | Edgerton |
| DOM | 41 |
| Price Per Sq Ft Total AG | 195.6 |
| County Qtr Section | Rock NE |
Interior Features
| Interior Amenities | Walk-in closet(s),Washer,Dryer,Cable available,At Least 1 tub |
|---|---|
| Basement | Full,Full Size Windows/Exposed,Sump pump,Stubbed for Bathroom,Radon Mitigation System |
| Family Room Dimensions | 13x13 |
| Kitchen Dimensions | 15x12 |
| Kitchen Features | Breakfast bar,Pantry,Kitchen Island,Range/Oven,Refrigerator,Dishwasher,Microwave,Disposal |
| Beds | 4 |
| Total Baths | 2.5 |
| Heating/Cooling | Forced air,Central air |
| Finished SqFt | 2500 |
| Bedroom 2 Dim | 13x13 |
| Bedroom 3 Dim | 11x11 |
| Bedroom 4 Dim | 11x10 |
| Laundry Level | U |
| Bedroom 2 Level | U |
| Bedroom 3 Level | U |
| Bedroom 4 Level | U |
| Dining Area Lvl | M |
| Family Room Level | M |
| Kitchen Level | M |
| SqFt Source | Assessor |
| Full Baths Upper | 2 |
Exterior Features
| Lot Description | Rural-in subdivision |
|---|---|
| Improvements | 392100 |
| Exterior | Vinyl,Brick |
| Exterior Amenities | Deck |
| Driveway | Paved |
| Water/Waste | Municipal sewer,Well |
Amenities
- Foreclosure
- Views
- Short Sale
- New Construction
- Adult 55+
- Lease To Own
- No HOA Fees
- Furnished
- Primary On Main
- Air Conditioning
- Seller Finance
- Green
- Fixer Upper
- Horse
- Golf
- Fireplace
- Deck
- Garage
- Basement
- Pool
Property vs Single Family Average in 53534
Price
Taxes
Year Built
Visits


 Metro MLS - Milwaukee Data provided by Metro MLS. All information deemed reliable but not guaranteed. All properties are subject to prior sale, change or withdrawal. Neither listing broker(s) or information provider(s) shall be responsible for any typographical errors, misinformation, misprints and shall be held totally harmless. IDX information is provided exclusively for consumers personal, non-commercial use and that it may not be used for any purpose other than to identify prospective properties consumers may be interested in purchasing. The data relating to real estate for sale on this website comes in part from the Internet Data Exchange program of the Multiple Listing Service. Information is supplied by seller and other third parties and has not been verified. Real estate listings held by brokerage firms other than NextHome Prime Real Estate may be marked with the Internet Data Exchange logo and detailed information about those properties will include the name of the listing broker(s) when required by the MLS. Copyright ©2026 - Multiple Listing Service, Inc. - All rights reserved.
Last Updated: September 10, 2026 12:34 AM UTC
Metro MLS - Milwaukee Data provided by Metro MLS. All information deemed reliable but not guaranteed. All properties are subject to prior sale, change or withdrawal. Neither listing broker(s) or information provider(s) shall be responsible for any typographical errors, misinformation, misprints and shall be held totally harmless. IDX information is provided exclusively for consumers personal, non-commercial use and that it may not be used for any purpose other than to identify prospective properties consumers may be interested in purchasing. The data relating to real estate for sale on this website comes in part from the Internet Data Exchange program of the Multiple Listing Service. Information is supplied by seller and other third parties and has not been verified. Real estate listings held by brokerage firms other than NextHome Prime Real Estate may be marked with the Internet Data Exchange logo and detailed information about those properties will include the name of the listing broker(s) when required by the MLS. Copyright ©2026 - Multiple Listing Service, Inc. - All rights reserved.
Last Updated: September 10, 2026 12:34 AM UTC
 SCWMLS - South Central Wisconsin Multiple Listing Corp. All information deemed reliable but not guaranteed. All properties are subject to prior sale, change or withdrawal. Neither listing broker(s) or information provider(s) shall be responsible for any typographical errors, misinformation, misprints and shall be held totally harmless. Listing(s) information is provided for consumers personal, non-commercial use and may not be used for any purpose other than to identify prospective properties consumers may be interested in purchasing. The data relating to real estate for sale on this website comes in part from the Internet Data Exchange program of the Multiple Listing Service. Real estate listings held by brokerage firms other than NextHome Prime Real Estate may be marked with the Internet Data Exchange logo and detailed information about those properties will include the name of the listing broker(s) when required by the MLS. Copyright 2026 South Central Wisconsin MLS Corporation All rights reserved.
This information, provided by seller, listing broker, and other parties, may not have been verified.
SCWMLS information is provided exclusively for consumers personal, non-commercial use and that it may not be used for any purpose other than to identify prospective properties consumers may be interested in purchasing.
Last Updated: September 10, 2026 12:30 AM UTC
SCWMLS - South Central Wisconsin Multiple Listing Corp. All information deemed reliable but not guaranteed. All properties are subject to prior sale, change or withdrawal. Neither listing broker(s) or information provider(s) shall be responsible for any typographical errors, misinformation, misprints and shall be held totally harmless. Listing(s) information is provided for consumers personal, non-commercial use and may not be used for any purpose other than to identify prospective properties consumers may be interested in purchasing. The data relating to real estate for sale on this website comes in part from the Internet Data Exchange program of the Multiple Listing Service. Real estate listings held by brokerage firms other than NextHome Prime Real Estate may be marked with the Internet Data Exchange logo and detailed information about those properties will include the name of the listing broker(s) when required by the MLS. Copyright 2026 South Central Wisconsin MLS Corporation All rights reserved.
This information, provided by seller, listing broker, and other parties, may not have been verified.
SCWMLS information is provided exclusively for consumers personal, non-commercial use and that it may not be used for any purpose other than to identify prospective properties consumers may be interested in purchasing.
Last Updated: September 10, 2026 12:30 AM UTC
